Team Meet our leadership team
News Latest news and insights from our company
FAQs BIM Frequently Asked Questions
Our Products Sirvey, Field Genie and YouBIM.
Trust Center ENG’s Commitment to Security, Privacy, and Compliance
Live Webinar on Oct 15: VDC MEP Process Piping Lessons from a Semiconductor Plant.
Join us!
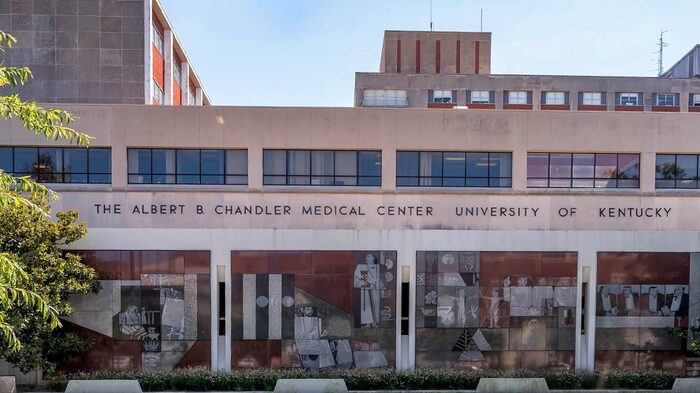
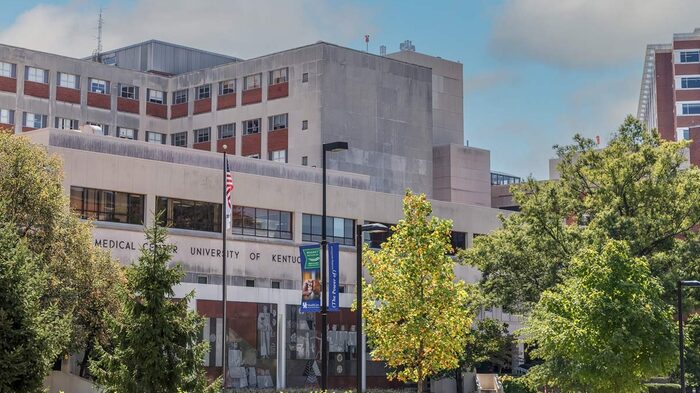
Home > Portfolio > Pavilion H Infusion Center Relocation – UK Albert B. Chandler Hospital
Location: Kentucky - United States
Size: 4,750 sq ft
End market: Healthcare



 Location:
  Size: 4,750 sq ft
 End market: