Live Webinar on Oct 15: VDC MEP Process Piping Lessons from a Semiconductor Plant. Join us!
×

A pursuit-stage 4D BIM model, built in two to three weeks, helped a general contractor win a competitively procured hospital expansion on an occupied medical campus.
The project was pursued through a best-value procurement with multiple stakeholders on the selection committee. ENG built the model as part of the contractor’s pursuit team. The distinction that mattered: 4D BIM was used to shape the plan, not simply to present it. The result? The contractor won the work.
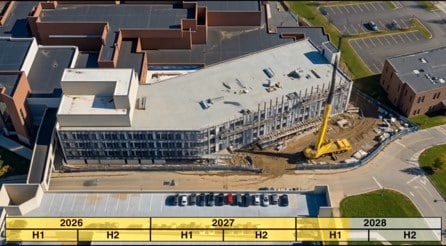
4D BIM combines a 3D building model with the project schedule to simulate construction sequencing over time. During preconstruction, contractors use it to validate logistics, test phasing strategies, and communicate complex execution plans before work begins.
Hospital expansions are among the hardest projects to sequence because hospital operations never stop. This project was no exception: construction had to proceed on an active medical campus with highly complex logistics while the facility remained fully operational. It was also procured through a competitive best-value process, requiring the contractor to demonstrate not only what it planned to build, but how it would build it safely and efficiently.
On most projects, three common industry habits go unpunished. On this one, none of them would survive:
4D scheduling closes all three gaps by letting teams test construction sequencing decisions before anyone mobilizes. Applied to this pursuit, that meant working through five specific constraints of hospital construction phasing in an occupied healthcare facility.
Emergency vehicles need uninterrupted, unambiguous access every hour of every phase of construction. Any staging area, crane position, or temporary road closure that compromises that path is a disqualifying condition. Modeling the site in 4D let the team confirm the access route stayed clear as the work progressed.
Contractor takeaway: On active healthcare sites, emergency access is a hard constraint. Prove it holds across the full schedule.
Patients are recovering on the other side of the wall, so noise stops being a jobsite-rules issue and becomes a scheduling input. High-noise activity had to be positioned in the sequence with awareness of what was happening inside the building at that moment.
Contractor takeaway: Treat noise as a sequencing variable. It changes when and where work can happen.
Every phase had to be assessed not only for worker safety but also for patient safety. This is where getting the safety lead into the 4D development process pays off directly. Safety professionals look at the model through a different lens than the superintendent, the estimator, or the scheduler, and they surface risks the others miss.
Contractor takeaway: Bring the safety lead into model development. The lens is different, and so are the risks it catches.
On a tight, active site, the team had to demonstrate exactly how working areas would be separated and protected from live hospital operations as the job advanced. The 4D model made construction site logistics planning visible over time: where the protection measures sat, what they enclosed, and how that changed as work progressed.
Contractor takeaway: Owners of occupied facilities are buying separation and containment. Make it visible rather than describing it.
The real challenge was never building the plan — it was making sure owners and decision-makers fully understood the plan. At the pursuit stage, selection committees are already overwhelmed with schedules and drawings. So ENG built a visual strategy that carried progress, logistics and site protection in a single sequence, one every stakeholder understood at a glance. That transparency built trust, and the contractor won the job.
Contractor takeaway: In competitive preconstruction, the team that communicates the plan best is often the team that wins.
A pursuit-stage 4D BIM model is only as good as the people shaping it. On a project like this one, that group includes the scheduling professionals, the logistics lead, anyone involved in the design, the general superintendent, and the safety lead.
The one most often left out is the cost professional, which is backwards, because early 4D is fundamentally a cost-reduction exercise. Bringing estimating into model development rather than handing them a finished animation is what converts sequencing decisions into pricing and schedule decisions, while there’s still time to act on them.
No contractor can find a pursuit-stage model on every project it chases, so the discipline is selection rather than volume. The model is reserved for pursuits where the client uses best-value procurement, where there’s an approach narrative or an interview, and where the evaluation criteria reward schedule, logistics, and risk mitigation. In this project, all three conditions were met, which made the spend defensible before it was ever authorized.
Model development consumes a meaningful share of a typical RFP window, so waiting for the solicitation to drop leaves no room to build it into the narrative and the interview. The resolution is to decide against the annual pipeline instead of the RFP calendar. Past scoring systems from a given client are available long before that client issues anything; therefore, the target can be identified and the team assembled in advance.
The same model scales across the project lifecycle: it wins the work in pursuit, validates sequencing, logistics, and constraints during preconstruction planning, and then drives more informed execution in the field. On a live medical campus, a single avoided logistics mistake, one unplanned shutdown that never happens, covers the investment on its own.
The value depends on there being a meaningful decision to support: a real logistics or approach problem worth communicating. Where no such decision exists, a 4D model is production for its own sake. The hospital expansion qualified precisely because the constraints were severe, and the story was genuinely hard to tell any other way.
The underlying principle holds across all four: 4D BIM is about making the expensive mistakes virtually, so they never have to be made in the field.
ENG recently presented this case study in a webinar hosted by Jay Berryhill, CRO at ENG, with Diego Beltrán, BIM Project Manager at ENG, and Len Vetrone, former COO at Skanska and strategic advisor to ENG. Alongside the hospital expansion, they walk through an airport expansion, where a pursuit model evolved into a preconstruction asset for utility coordination and pedestrian safety. They also addressed a data center, where 4D became the decision engine for crane strategy. Plus, a step-by-step roadmap for building 4D BIM into a pursuit process.
Dive deeper into the details and lessons from this project. Watch the full webinar here →
Planning a pursuit where 4D BIM could make the difference? Reach out to the ENG team