Live Webinar on Oct 15: VDC MEP Process Piping Lessons from a Semiconductor Plant. Join us!
×

What happens when the BIM model gets too big to open? On this project, LOD 450 meant modeling every conduit, cable tray, hanger, and seismic brace, plus the dense systems packed into each operating room. The file grew so large that the trades couldn’t open or navigate the model in Revit, and the team fell behind schedule.
This case study covers hospital BIM coordination at LOD 450: what made the model unmanageable and the three changes that got coordination back on track. The team split the model by floor, populated it before coordinating, and put every trade in one room.
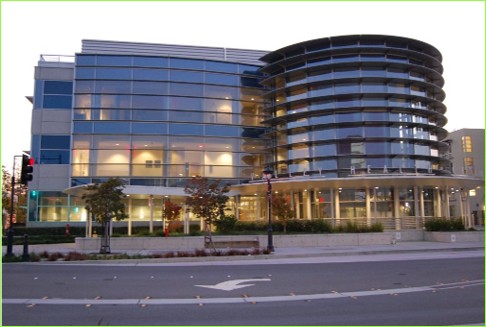
The project is an eight-story, 850,000-square-foot hospital in San Jose, in the heart of Silicon Valley. It includes an underground utility level, a penthouse, and a helipad.
Working alongside the other trades, ENG handled modeling and coordination for electrical and speciality systems: power, lighting, fire alarm, lightning protection, telecom, and specialty systems, including underground and in-wall work.
LOD 450 isn’t a formal level in the BIMForum LOD Specification, which defines LOD 100, 200, 300, 350, 400, and 500. It’s a project-specific requirement that goes beyond LOD 400 fabrication detail. At LOD 450, every component is modeled down to the nuts and bolts, including hangers, seismic braces, connectors, and in-wall and underground elements. Few projects require this much detail, but complex healthcare facilities often do.
“In the healthcare environment, we need to see everything,” said Marvin Carrera, BIM Expert at ENG.
A model at this level of detail is heavy to work in and hard to share. With trades contributing from different locations, every update had to reach the right people in the right version. Keeping files, revisions, and working environments under control became as challenging as the modeling itself.
Alongside the level of detail, healthcare ceilings and walls leave little room for error. The team had to fit electrical and specialty systems alongside every other trade. While building seismic requirements into the layout, each route had to account for both available space and seismic support.
All that detail turned into a large volume of drawings. Each operating room, packed with multiple systems, required close to 300 spool sheets. Larger areas with cable trays and other systems reached 300 to 500. In total, the project needed thousands of spool sheets, and each one had to go through coordination and quality control before reaching the field.
Timing added another layer of difficulty. The team worked to two schedules at once:
Trades worked from different parts of the country and the world. Their work overlapped, and the pressu
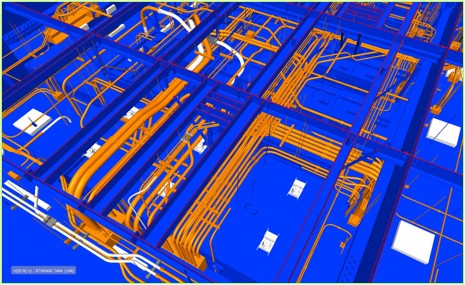
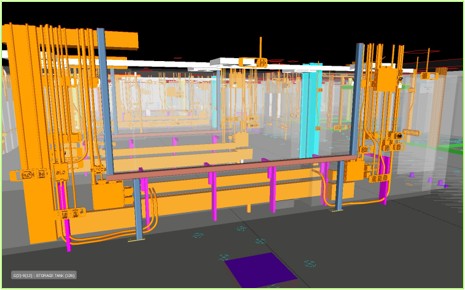
The first step was making the model usable again by breaking the building up by floor. A test run on Level 1 worked well, so the team split the building into sections.
That solved the file size problem but created a new one: document control. The team now had multiple files and working environments, and they had to be combined into a collection everyone could understand.
To keep up with both the field and the coordination schedule, ENG built a project-based design workflow. It started with the project’s constraints and opportunities, and every drawing went through quality control before it reached fabrication.
The workflow also included a preliminary seismic layout for the electrical trade. It showed how much space each system needed compared with the space allocated to it.
The team normally models and coordinates at the same time, working through the building one area at a time. On this project, the tight schedule and the amount of detail ruled that out. Instead, the team populated the model as fast as possible and then made a second pass to coordinate.
The design was unique, with very little repetition of usable geometry, so space allocation had to be proactive. The team populated the backbone early to reserve room for the main routes of large racks. It also added seismic conditions up front so it could allocate space from the start. In the specialty rooms, the team built content ahead of time, modeled known elements early, and worked on headwall mock-ups where needed.
Coordinating remotely wasn’t working, so all the trades agreed to sit in the same room and coordinate together. It isn’t the usual approach, but under such tight constraints, it was the most effective way to keep up.
The project is still under construction, but the new approach brought coordination back on schedule and now delivers drawings when installation needs them. So far, it has helped the team:
When LOD requirements outgrow your model, working harder inside the same file won’t fix it; a different coordination strategy will. Split the model early, populate before you coordinate, and put the trades in one room.