


BIM coordination for general contractors is the process of revising and combining architectural, structural, MEP, fire-protection, and trade models to identify and resolve conflicts before construction. It helps GCs coordinate system routing, clearances, access, sequencing, constructability, and trade interfaces before those issues affect fabrication or field installation
A general contractor may have every trade create an accurate 3D model and still have an uncoordinated project. Mechanical, plumbing, electrical, fire-protection, structural, and architectural teams each manage a separate scope. Conflicts between those scopes still need to be identified and resolved.
Effective BIM coordination helps general contractors turn separate trade models into an organized construction-planning process. By defining coordination rules, combining current project information, and reviewing constructability before installation, GCs can resolve system conflicts, access constraints, and sequencing issues before they require field changes.
This article outlines the practices that make coordination useful on active construction projects. It also presents three coordination scenarios from a Houston warehouse project, where model review informed decisions involving fire-protection risers, a double-door opening, mechanical dropbox diffusers, conveyor clearance, and a plumbing connection at an exterior entrance.
What BIM Coordination Means for General Contractors
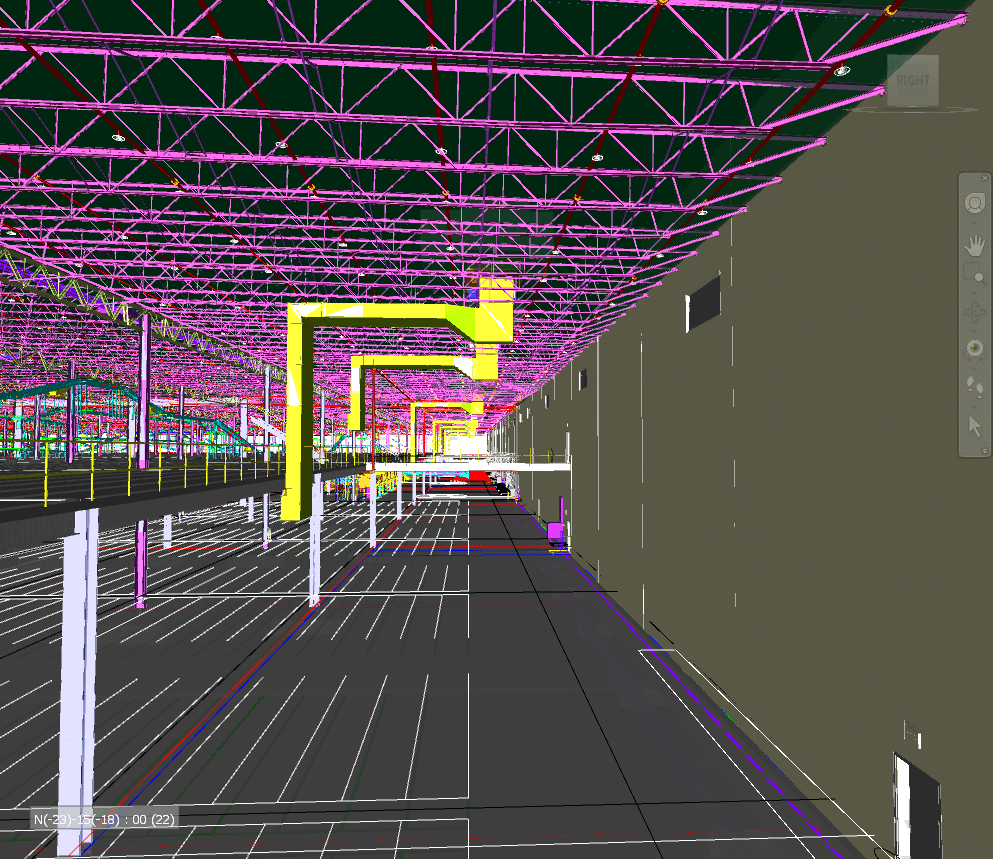
For general contractors, BIM coordination creates one federated environment for reviewing architectural, structural, MEP, fire-protection, and trade information together. The purpose is to identify cross-discipline conditions that are not visible when each team reviews only its own scope.
Depending on the project delivery structure, a lead BIM or coordination role may be responsible for:
The general contractor may have a central role in coordinating the construction team, but contractual responsibility for design, model authorship, information production, and approvals remains dependent on the project’s delivery strategy and contractual arrangements.
BIM Coordination Best Practices for General Contractors
Effective BIM coordination follows a defined sequence: establish project rules, clarify what must be modeled, combine information from each discipline, review it for constructability, and resolve issues before installation.
1. Build a Practical BIM Execution Plan
BIM coordination requires an agreed process before models are exchanged and federated. A project-specific BIM Execution Plan should establish the project’s BIM objectives, information requirements, participating parties, roles and responsibilities, model uses, information exchanges, delivery milestones, coordination procedures, meeting cadence, and issue-management workflow.
The plan should also define the technical requirements necessary for reliable information exchange, including coordinate systems, units, file formats, naming conventions, model segmentation, revision and status information, model exchange procedures, and the project’s Common Data Environment (CDE), where applicable.
The BIM Execution Plan should be sufficiently detailed to provide clear direction while remaining practical enough for the project team to use throughout delivery.
2. Define Coordination Scope, Model Responsibilities, and Information Requirements
General contractors need to establish what each trade is responsible for modeling and coordinating. The scope should also clarify whether the model includes underground conduits, foundations, roof penetrations, equipment footprints, ducts, piping, fire-protection systems, doors, circulation paths, and operational equipment.
Clear model responsibility should be explicitly assigned. This prevents gaps between models and provides a clear path for assigning issues to the party responsible for updating the model, providing information, or confirming the required decision.
Where LOD is specified, define it by model element and project milestone rather than applying it as a blanket requirement to an entire model. BIM Forum’s LOD Specification provides element-specific guidance and is intended to support the definition of model expectations and reliability; it does not replace the project’s BIM Execution Plan.
3. Review Constructability, Access, and Operations
A system may fit geometrically but still create an installation problem, block maintenance access, require an impractical penetration, or interfere with warehouse operations.
Coordination reviews should assess equipment clearance, doorway access, structural supports, slab and foundation conditions, roof openings, installation sequence, pedestrian routes, material storage, and conveyor paths.
This approach helps the team identify problems that automated clash detection may not flag. It also ensures that the model supports the way the building will be constructed, accessed, maintained, and used after installation.
4. Assign Issues, Track Decisions, and Coordinate Before Installation
The coordination process must produce decisions, not only reports. Each issue should be assigned to a responsible trade or design stakeholder, supported by a clear description and model view, given a due date, and tracked until the revised model confirms closure.
General contractors gain the most value when this process occurs before fabrication, concrete placement, roof reinforcement, penetrations, or final installation. After that point, changes can affect completed work, material orders, trade sequencing, and site progress.
BIM Coordination Case Study: Houston Warehouse Project
The following examples come from a Houston warehouse project. By reviewing architectural, structural, mechanical, plumbing, fire-protection, electrical, and operational equipment models together, the team identified conflicts affecting door access, conveyor operations, and exterior circulation while the layouts could still be revised.
1. Fire-Protection Risers and Double-Door Access
The architectural team changed a single door to a double door after coordinating the fire-protection risers near the opening. The revised door configuration placed the riser assembly in front of the opening, blocking doorway clearance.
The team relocated the riser assembly away from the double-door opening and updated the coordinated model to confirm a clear approach to the doors. As a result, the review allowed the team to resolve the full layout issue before underground conduit work and equipment installation reached the field.
2. Mechanical Dropbox Diffusers and Conveyor Clearance
The coordination team reviewed ductwork, rooftop equipment, roof penetrations, a structural column, a conveyor system, and nearby package-storage areas in one federated model. The review showed that the original diffuser location would interfere with stored packages and that changing the diffuser later could require relocating rooftop equipment, revising ductwork, moving roof penetrations, and reassessing roof structural loads. The team relocated the rooftop unit, rerouted ductwork alongside a structural column, and moved the diffuser before the related mechanical and roof work was installed.
3. Plumbing Pipe Connection in Front of a Door
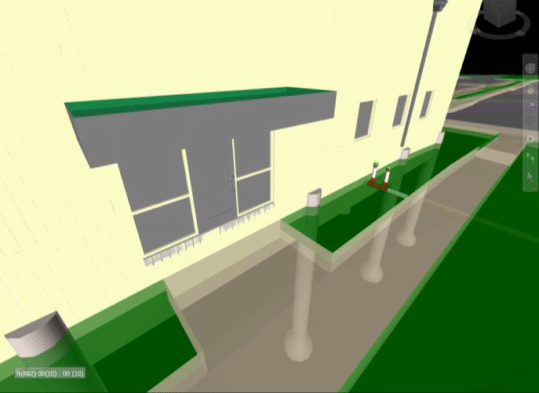
The model review identified a plumbing pipe connection directly in front of an exterior door. The original location placed the connection within the door approach, where it could obstruct entry and be exposed to pedestrian traffic.
The team moved the pipe connection from the paved doorway area to the adjacent landscaped strip, keeping the entrance clear.

How General Contractors Can Improve BIM Coordination
For general contractors, the value of BIM coordination extends beyond identifying clashes. As the Houston warehouse examples demonstrate, coordinated models can reveal conditions affecting access, clearances, operations, and trade interfaces while the project team still has an opportunity to resolve them before installation.