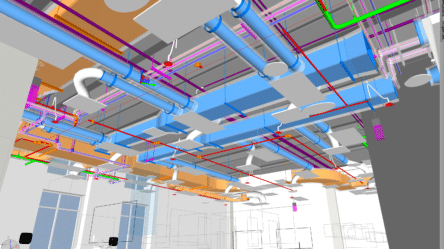



How to Choose the Right Model for Your MEP Project?
The difference between an installation‑ready model and a fabrication‑ready model is not only about adding more detail. It is a different scope of work, with different project management demands and a different cost structure.
An incorrect BIM scope call does not show up in the 3D model. It shows up in the field when a fabricated spool does not fit, hanger locations are off, or a missed clearance issue triggers weeks of rework.
Leaving the BIM model scope loosely defined in the BIM Execution Plan (BEP) creates downstream risk for MEP contractors and owners alike.
This article explains how installation‑ready and fabrication‑ready BIM differ in practice, how to choose the right scope for your contract, and what we mean by Build‑Ready BIM in that context.
For readers using the BIM LOD framework, we will reference LOD 350 and LOD 400 as common examples, but the exact LOD requirements for any project must be defined in the contract documents and BEP.
What Is the Difference Between an Installation‑Ready and a Fabrication‑Ready Model?
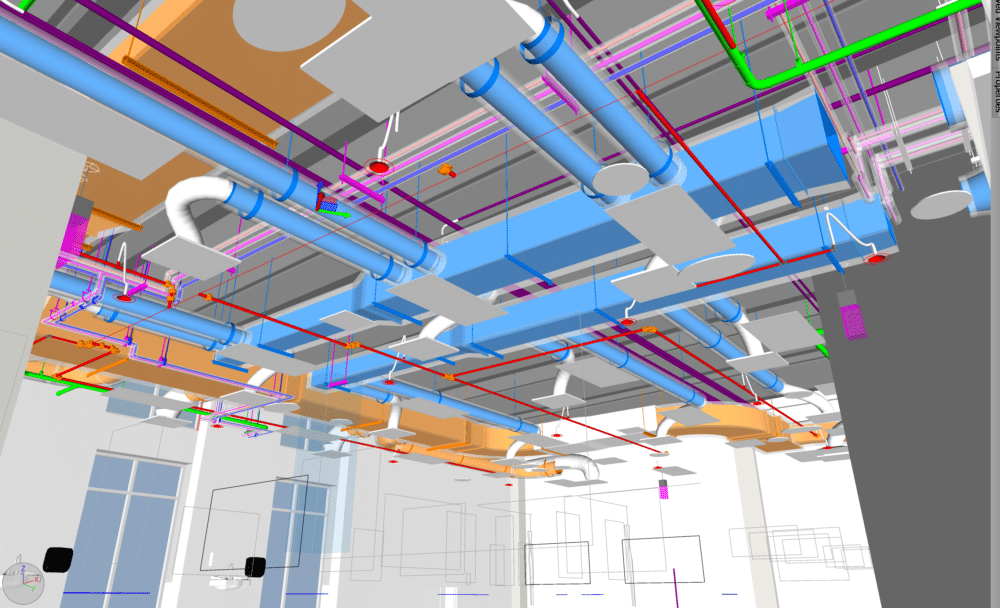
An installation‑ready model is built for trade coordination and installation planning. It shows how MEP systems connect, route, and interact with surrounding conditions, giving the field team enough spatial clarity to sequence work and avoid conflicts. In many BIM guidelines, this scope is roughly aligned with what is often described as LOD 350, where elements are modeled with accurate geometry and connections to adjacent systems, but terminology varies by owner and contract.
A fabrication‑ready model goes further. It is developed so that fabricators can produce spool drawings, prefabricated components, hangers, supports, and other shop‑ready deliverables directly from the model. In LOD terms, this is often associated with LOD 400, where elements are modeled as specific assemblies with fabrication and installation information. Again, the exact definition is project‑specific.
The practical gap between these two scopes is not just model detail. It changes who is responsible for what, how late changes are managed, and how much risk and cost shift from the field to virtual construction.
Installation‑Ready vs. Fabrication‑Ready Model Overview
Important note: The LOD references below are for orientation only. The actual Level of Development and model use must be defined in the contract documents and BIM Execution Plan.
| Installation- Ready model | Fabrication-Ready Model | |
|---|---|---|
| Typical LOD reference (for those using the LOD framework; final requirements are defined in the contract/BEP) | Commonly aligned with LOD 350 in many BIM guidelines. | Commonly aligned with LOD 400 in many BIM guidelines. |
| Primary use | Trade coordination, constructability review, and clash detection between disciplines. | All of the above, plus fabrication, prefabrication, on‑site assembly, and MEP shop drawings. |
| Authoring tool | Revit (families + coordinated discipline models). Fab parts recommended. | Revit + MEP Fabrication Parts; CADmep / SysQue as needed when client databases or standards require it. |
| Coordination platform | Navisworks, Revizto, BIM Track, and similar platforms for clash detection and issue tracking. | Same platforms, but with tighter issue‑closure criteria because the model feeds fabrication and prefabrication directly. |
| Output | Coordinated model, clash reports, and layout drawings for installation. | All of the above, plus shop drawings, spool sheets, exact BOMs, and fabrication data generated from fabrication‑ready content. |
| Main PM challenge | Cross‑trade alignment, RFIs, and accountability for system interfaces and clearances. | Managing vendor data, approval chains, version control, and late changes that impact fabrication and prefabrication. |
| Cost of a late change | Moderate: re‑modeling, re‑coordination, and updating coordination drawings. | High: redraws, re‑manufacturing, material waste, spool re‑processing, and schedule disruption. |
| Prefabrication ready? | Not directly. Primarily a coordination model that can inform prefabrication but is not used as the production source. | Yes. Model with fabrication‑level elements, manufacturer data, and sufficient detailing for prefabrication, shop workflows, and field installation. |
Disclaimer: These scopes and LOD references are for general guidance. They are not a substitute for the specific definitions and responsibilities established in your contract and BEP
How to Choose the Right Model Before Your Project Starts?
The right BIM model scope is the one that aligns with what your team needs to do next, whether in the field or in the fab shop. It is a commercial decision as much as a technical one, and it should be made explicit in the BEP and contract exhibits.
Before locking your BIM Execution Plan, consider these questions:
A useful rule of thumb: coordinate using an installation‑ready model, fabricate using a fabrication‑ready model, and define both explicitly in the BEP and contract attachments before model production begins—not during the first coordination meeting.
What Is Build‑Ready BIM?
Build‑Ready BIM is a field‑focused BIM approach that develops coordinated 3D models into constructible, fabrication‑ready, and installation‑ready information. Instead of stopping at clash detection, Build‑Ready BIM supports constructability reviews, installation‑ready and fabrication‑ready modeling, spool drawings, installation drawings, BOMs, RTS points, prefabrication planning, and shop‑to‑field coordination.
The goal is to help contractors reduce rework, improve prefabrication efficiency, support safer installation, and deliver more predictable project outcomes by aligning BIM scope with real construction workflows
Key Takeaways:
Teams that define the BIM model scope in the BIM Execution Plan before coordination begins and the first trade meeting starts spend less time managing surprises and more time building. Those who leave it ambiguous eventually define it under pressure and at a higher cost.
If your next MEP project involves prefabrication, congested coordination, or a tight installation schedule, the right BIM model scope is a project management decision that begins before the model does.
ENG delivers installation‑ready coordination and fabrication‑ready BIM workflows that support constructability, prefabrication, and field installation planning for MEP contractors.